 how-to
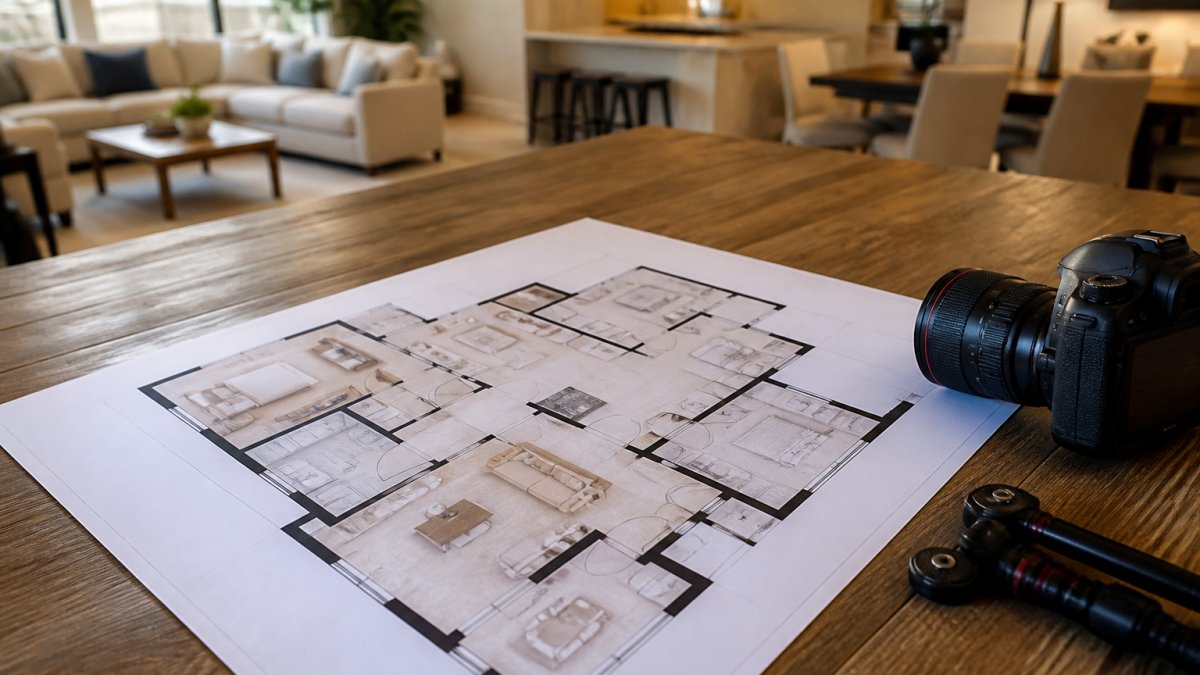
How to Create Immersive Floor Plans for Listings
Table of Contents
- Why Immersive Floor Plans Matter for Your Listings
- Understanding 2D vs. 3D Floor Plans
- Essential Hardware and Tools for Capturing Property Data
- Best Real Estate Floor Plan Software Options
- Step-by-Step Guide to Creating Interactive Layouts
- 3D Floor Plan Design Tips for Maximum Impact
- DIY vs. Professional Services: Cost and ROI Analysis
- Optimizing Floor Plans for Mobile and Listing Syndication
- Frequently Asked Questions
Last Updated: October 2, 2026
Why Immersive Floor Plans Matter for Your Listings
Immersive floor plans let buyers explore properties virtually before visiting. They understand layout, flow, and dimensions from their phone or computer. Properties with immersive floor plans generate more buyer inquiries, with serious buyers spending significantly more time on listings that include them. Agents close deals faster when buyers already understand the home's spatial relationships. In today's market, immersive floor plans are table stakes for competitive listings, buyers expect them.
Understanding 2D vs. 3D Floor Plans
2D floor plans show a top-down view with walls, doors, windows, and dimensions. They're simple and fast to create. 3D floor plans let buyers view from different angles and understand spatial relationships and ceiling height. Buyers spend three times longer reviewing 3D plans and ask fewer questions during showings. For premium listings, 3D's immersive walkthrough experience justifies the extra investment.
Essential Hardware and Tools for Capturing Property Data
Equipment choice depends on your budget and listing volume.
Mobile Scanning vs. Professional Equipment
Mobile scanning uses smartphone apps to measure rooms via camera and sensors. Setup is quick and cost is low, but accuracy drops with irregular rooms, vaulted ceilings, and reflective surfaces. Professional equipment (laser measures, 360 cameras, specialized scanners) captures precise measurements and handles complex properties with minimal editing. Agents with 10+ listings monthly typically see ROI in professional tools; mobile apps work for occasional use.
Best Real Estate Floor Plan Software Options
The floor plan software market divides into three categories: mobile-first apps, desktop platforms, and cloud-based services. Each has different strengths for integration, accuracy, and ease of use.
Mobile-First Apps
Apps like MagicPlan and RoomScan Pro cost $5-$15 monthly. Strengths: Fast capture, minimal equipment. Limitations: Accuracy drops with irregular shapes and vaulted ceilings; export as static images only, not interactive 3D layouts.
Desktop Platforms
Desktop platforms like FloorPlan Maker and SmartDraw cost $20-$50 monthly. Strengths: Better accuracy, more customization. Limitations: Steeper learning curve, 1-2 hours per property. MLS Integration: Export as images or HTML files; verify your MLS accepts your chosen format before committing.
Cloud-Based Services with Professional Capture
Cloud-based services like Matterport and Zillow 3D Home cost $100-$500+ per listing with 24-72 hour turnaround. Strengths: Highest accuracy, professional output, seamless MLS integration. Limitations: Highest cost, less control over output. Most integrate directly with major MLSs; verify your MLS partnership before selecting.
Selecting the Right Platform
Check your MLS's technical requirements first, some accept only static images, others support interactive embeds. Assess your listing volume: 5-10 listings monthly work with mobile apps for simple properties; 20+ listings typically justify cloud-based services. Test integration before committing by creating a sample floor plan and uploading to a draft listing. Verify interactive features work in your MLS's system, as some compress or strip elements.
Step-by-Step Guide to Creating Interactive Layouts
Creating an immersive floor plan follows a clear process, but the real complexity emerges when integrating the final file into your MLS and CRM systems. Most guides skip this step, leaving agents to figure out embedding on their own.
Step 1: Measure and Capture Spatial Data
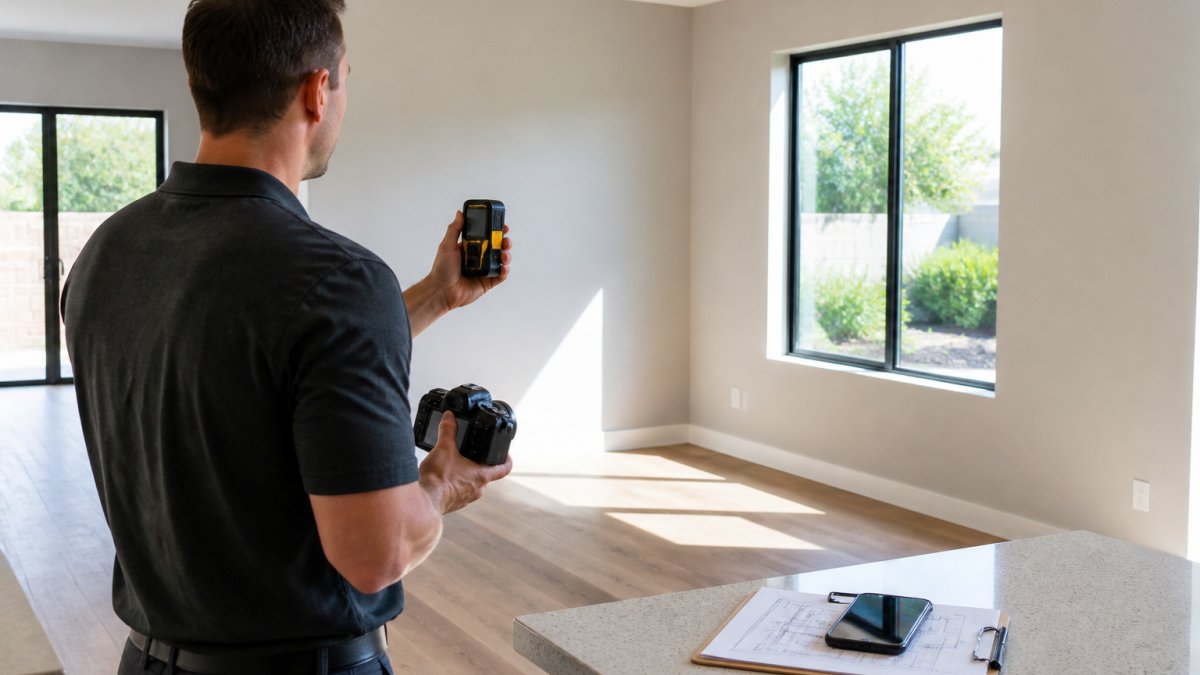
Measure every room accurately using a laser measure (Bosch GLM 50 or Leica DISTO, $100-$300) for precision to 1/8 inch. Note doorway locations, windows, and unusual features. For cloud-based services, capture 360-degree images from multiple points with consistent lighting.
Step 2: Process Your Data and Create the Layout
Upload measurements and images to your software. Review the generated layout for accuracy, adjust walls if needed, and add room labels and dimensions. This takes 30-45 minutes. Before finalizing, confirm your software exports in a format your MLS accepts (JPG, PNG, or HTML embeds). Check your MLS's technical specifications to avoid rework.
Step 3: Add Interactive Elements and Annotations
Add text labels for each room and its square footage. Mark special features like appliances, fixtures, and built-ins. Include notes about flooring, finishes, or recent updates.
Create interactive hotspots that buyers can click to learn more. Link photos to specific rooms. Add videos showing property features from different angles.
Accuracy standard: If you're listing a property in a state with mandatory square footage disclosure (most states require this), ensure your floor plan's room dimensions and total square footage match your listing's disclosed figures.
Step 4: Export and Test in Your MLS System
Export your floor plan in the format your MLS requires. Most systems support standard image files or interactive web links. Check your local MLS requirements before finalizing.
This is the step most guides skip: Log into your MLS's listing management system and test uploading your floor plan file to a draft listing. Confirm that:
- The file uploads without errors.
- The image or interactive element displays correctly in the MLS's preview.
- If interactive, all hotspots and clickable elements work in the MLS's web interface.
- The file displays properly on mobile devices (test on an actual smartphone, not just a desktop browser).
- File size is reasonable, if your MLS has upload limits, ensure your floor plan doesn't exceed them.
Some MLSs compress images or strip interactive elements. Testing reveals these issues before you publish to buyers.
Step 5: Integrate with Your CRM and Listing Syndication Network
Add the floor plan to your listing syndication network. Include it on your website, social media, and email marketing. Link it from your property listing so buyers find it easily.
Syndication checklist:
- Upload to your MLS (primary source).
- Add to Zillow, Redfin, and Trulia (these pull from MLS but allow direct uploads for better control).
- Embed on your brokerage website's listing page.
- Include in email marketing to past clients and sphere.
- Share on social media with a direct link.
- Add to your CRM's property record for follow-up conversations.
Mobile optimization: Test the interactive features on actual mobile devices. Most buyers view listings on phones. Make sure hotspots work and images load quickly on slower connections.
Step 6: Monitor and Update
Track how many buyers view your floor plan. Most MLS systems and syndication platforms provide view counts.
Update floor plans if property details change. If you add a room, renovate a kitchen, or correct a measurement error, regenerate the floor plan and re-upload it to all platforms where it appears. Outdated floor plans confuse buyers and damage credibility.
3D Floor Plan Design Tips for Maximum Impact
Good design makes floor plans easier to understand. Clear layouts sell properties faster.
Use consistent colors for different room types. Bedrooms in one color, bathrooms in another. This helps buyers navigate quickly.
Label every room and dimension clearly. Buyers shouldn't have to guess what a space is.
Keep the layout simple. Don't add unnecessary details that clutter the view.
Add photos of each room next to its floor plan section. This bridges the gap between the 2D layout and the actual space.
DIY vs. Professional Services: Cost and ROI Analysis
You can create floor plans yourself or hire professionals.
DIY floor plans cost less upfront. You buy software and equipment. You invest your time learning the tools.
Professional services cost more per listing. A photographer or specialized floor plan company handles everything.
Calculate your actual cost. If you spend four hours creating a floor plan, what's that time worth?
Most agents find a hybrid approach works best. Handle simple layouts yourself. Outsource complex or luxury properties.
Optimizing Floor Plans for Mobile and Listing Syndication
Buyers view listings on phones more than computers.
Keep file sizes small so they load quickly on slower connections.
Make interactive elements easy to tap on mobile.
Check how your floor plan displays on different MLS platforms.
Add your floor plan to all major listing syndication networks.
The more places your immersive floor plan appears, the more buyers see it.
Creating immersive floor plans transforms how buyers experience your listings.
| Task | Time Required | Frequency |
|---|---|---|
| Measure and capture spatial data | 1-2 hours | Per property |
| Process data and create layout | 30-45 minutes | Per property |
| Add interactive elements | 20-30 minutes | Per property |
| Test and publish | 15-20 minutes | Per property |
Frequently Asked Questions
What is the difference between a 2D and an immersive 3D floor plan?
A 2D floor plan is a flat, top-down view showing room dimensions and layout on a single plane. An immersive 3D floor plan (also called interactive or virtual) lets buyers walk through the property digitally, seeing walls, doorways, and spatial relationships from multiple angles. 3D floor plans create a more engaging experience that increases buyer confidence and reduces time on market compared to static 2D layouts.
Can I create professional immersive floor plans using just my smartphone?
Yes, smartphone apps with mobile scanning technology can generate basic floor plans, but accuracy and visual quality depend on your phone's sensors and lighting conditions. Professional-grade results typically require specialized equipment like laser measurement tools or 360-degree cameras paired with dedicated floor plan software. For luxury listings or competitive markets, professional-grade capture delivers the precision and polish that attracts serious buyers.
How much does it cost to have professional floor plans created for my listings?
Pricing for professional floor plan services depends on property size, complexity, turnaround time, and whether you need additional features like virtual tours or drone integration. Rather than estimate, contact Desert Home Photography directly for a quote tailored to your specific needs and listing volume. Many agents find that professional services pay for themselves through faster sales and higher offers.
Do immersive floor plans actually increase buyer engagement and listing performance?
Yes. Properties with interactive floor plans and virtual tours typically see higher click-through rates on listing platforms, longer time spent viewing the listing online, and more qualified buyer inquiries. The immersive experience reduces buyer uncertainty about layout and flow, which is especially valuable for luxury properties or homes with unique floor plans where spatial understanding is critical to purchase decisions.