 how-to
7 Tips for High Quality Real Estate Property Layouts
Last Updated: November 2, 2026
Quick Summary
High quality property layouts start with lifestyle needs rather than square footage, so list how the household cooks, gathers, works, and unwinds before drawing any walls. Then split public and private zones, plan clearances and step-free routes, and label rooms clearly so buyers read the plan in seconds.
- A 2,400-square-foot home with smart flow feels bigger than a 3,000-square-foot home with wasted halls.
- Measure each room in two directions and recheck any room with an odd shape.
- Begin with the public path, then place bedrooms and bathrooms off a quieter hall.
- Identify at least one step-free route from the entry to a bedroom and a bathroom.
- Most agents need a plan that looks professional and takes under an hour to produce.
Table of Contents
- Start With Lifestyle Needs, Not Square Footage
- How to Create a Floor Plan for a House That Buyers Understand
- Room Placement and Flow: Where Property Layouts Succeed or Fail
- Real Estate Floor Plan Examples That Sell Listings
- Choosing a Floor Plan Creator Without Wasting Time
- Common Floor Plan Mistakes That Hurt Your Listing
- Book a Shoot and Turn Your Layout Into Listing Media
- Frequently Asked Questions
Start With Lifestyle Needs, Not Square Footage
Great property layouts start with people, not numbers. Before anyone draws a single wall, the question that matters is how the household actually lives: where they cook, gather, work, and unwind. A layout built around real routines tends to read better in photos than one built around raw square footage.
A 2,400-square-foot home with a smart flow feels bigger than a 3,000-square-foot home with wasted halls and dead corners. That gap is the whole game.
So skip the tape measure for a day and build a lifestyle list instead:
- How many people live here, and what are their ages?
- Does anyone work from home, and how often?
- Where do guests gather, and where do they sleep?
- What daily routines happen at the same time in the same rooms?
- Which hobbies need dedicated space, like a home gym or studio?
Answer those honestly and the layout starts to write itself. That is the first of our tips for creating high quality real estate property layouts: design for the life inside the house, and the floor plan will follow.
How to Create a Floor Plan for a House That Buyers Understand
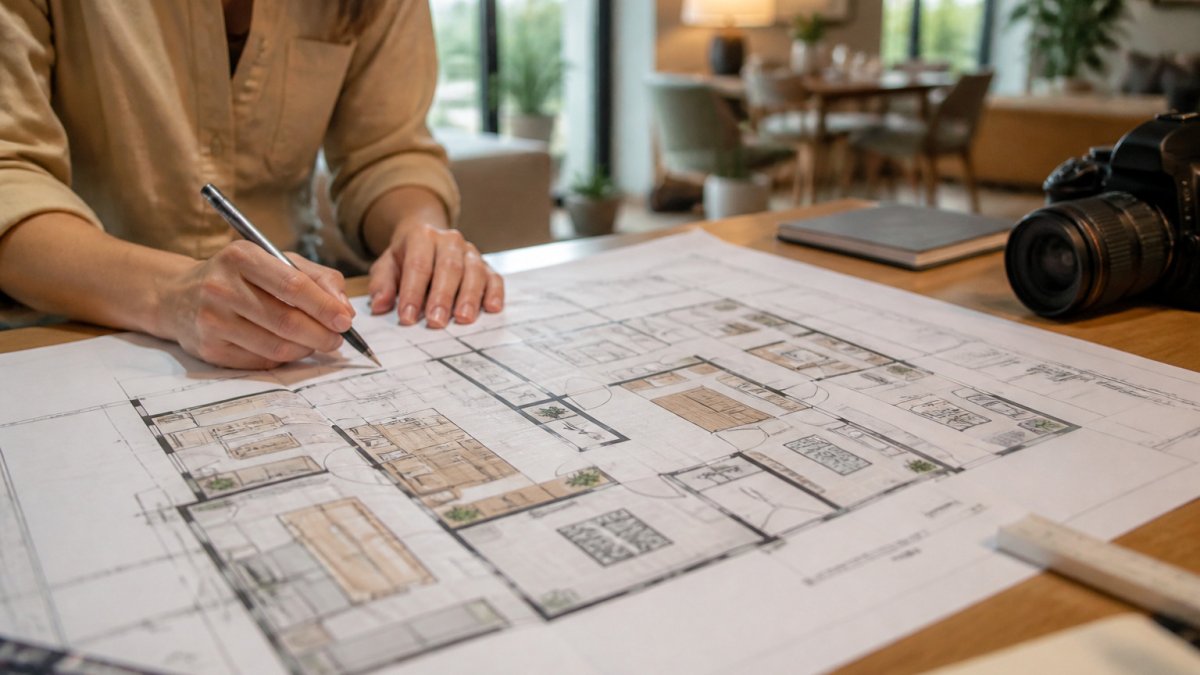
A buyer-ready floor plan is a clear map of the home, not an architectural puzzle. For a deeper dive, see our guide on creating immersive floor plans for listings. It shows room names, walls, doors, windows, and total square footage at a scale anyone can read in ten seconds. If a plan needs a legend to make sense, it is not finished.

Clear labels matter more than fancy styling. A plan that says "Bedroom 2" beats one that says "BR2" every time.
Measure Twice, Draw Once
Accuracy is where most plans fall apart. A laser measure and a second pass on every room catch the errors that a single quick scan misses. Record wall-to-wall dimensions, then check door swings and closet depth. Small errors compound, and a plan that is off by a foot will confuse buyers and agents alike.
- Measure each room in two directions
- Note window and door positions, not just widths
- Confirm ceiling height in at least one room per floor
- Recheck any room with an odd shape or angled wall
Room Placement and Flow: Where Property Layouts Succeed or Fail
Good property layouts move people naturally from room to room without bottlenecks. A layout fails when a guest has to walk through a bedroom to reach a bathroom, or when the kitchen blocks the path to the living area. Circulation is the invisible feature buyers feel but rarely name, and it is also where accessibility and awkward footprints make or break a listing plan.
Start With the Public and Private Split
Begin with the public path: entry, living space, kitchen, and dining should connect without crossing private zones. Then place bedrooms and bathrooms off a quieter hall. This simple split keeps entertaining areas separate from private space, and it photographs well because each zone reads as its own clear story. For more on perceived space, read how to make your home look bigger in photos. In a listing plan, label the zones so buyers can see the split at a glance rather than inferring it.
Plan for Clearances, Not Just Rooms
A room can be the right size and still feel wrong if the clearances are tight. A clear path of reasonable width matters for main circulation, and narrow doorways can create friction for movers, strollers, and wheelchairs alike. When you draw a plan, show door swings and note any pinch points, because buyers notice them the moment furniture arrives.
- Keep a clear path from the entry to the kitchen and to at least one bathroom
- Avoid routing traffic through the middle of a living room or dining table
- Show door swing direction so buyers can see whether furniture will fit
- Note any step, threshold, or level change between main rooms
Build In Step-Free and Adaptable Routes
Accessibility is not a niche feature; it is a selling point for aging buyers, families with young children, and anyone who values easy movement. Where the home allows it, identify at least one step-free route from the entry to a bedroom and a bathroom, and note wider doorways or a zero-threshold shower if they exist. For plans that will be marketed to a broad audience, flag adaptable spaces such as a main-floor room that could serve as a bedroom or office.
Watch out: a plan that hides a step or a narrow doorway will read as misleading once a buyer visits, so show level changes and tight clearances honestly rather than smoothing them out.
Handle Awkward Footprints Deliberately
Compact homes, irregular lots, and multi-unit properties need different rules. In a small home, favor furniture-free plans that show the true room shape, and use the plan to demonstrate how a flex space can serve two purposes. In an irregular footprint, break the plan into zones and label the transition points so the shape reads as intentional rather than confusing. For multi-unit properties, draw each unit separately and include a simple site plan showing entries and shared areas.
| Layout Zone | What It Should Do | Common Mistake |
|---|---|---|
| Entry and living | Welcome and connect | Blocking the path with furniture |
| Kitchen and dining | Support daily meals and hosting | Isolating the kitchen from guests |
| Bedrooms and baths | Protect privacy | Forcing a walk-through to reach a bath |
| Work and flex space | Absorb daily routines | Skipping dedicated space entirely |
| Circulation and access | Keep routes clear and step-free | Hiding narrow doors or level changes |
Real Estate Floor Plan Examples That Sell Listings
The plans that sell listings share one trait: they match the home's real strengths. A wide-open great room should show its flow. A classic four-square should show its separate zones. Buyers want to see the home as it truly is, not a version that hides awkward corners.
Open Concept vs. Defined Zones
Open floor plans win with buyers who host and want sightlines from kitchen to living room. Defined zones win with families who need quiet rooms and clear separation. Neither is better in every case. The right choice depends on the household, the lot, and how the home is used day to day.
- Open concept: best for entertaining and small footprints
- Defined zones: best for privacy and noise control
- Hybrid: open public areas with closed private rooms
Choosing a Floor Plan Creator Without Wasting Time
A floor plan creator should save time, not add a learning curve. The right tool lets you draw walls, drop in doors and windows, label rooms, and export a clean file for the listing. Test the export first: if the final file looks muddy at listing size, the tool is not worth it.
Look for three things before you commit:
- Scale accuracy: the tool must keep real dimensions
- Clean export: crisp lines at listing resolution
- Simple labels: room names and square footage that read at a glance
Most agents do not need advanced features. They need a plan that looks professional and takes under an hour to produce.
Common Floor Plan Mistakes That Hurt Your Listing
The most common floor plan mistakes are easy to spot and easy to fix. Missing room labels, wrong scale, and doors drawn in the wrong place all make a plan look careless. Buyers notice, and careless plans suggest a careless listing.
Here are the ones we see most often:
- Forgetting total square footage on the plan
- Drawing furniture that hides the actual room shape
- Using inconsistent room names across the listing
- Skipping the north arrow and sun orientation
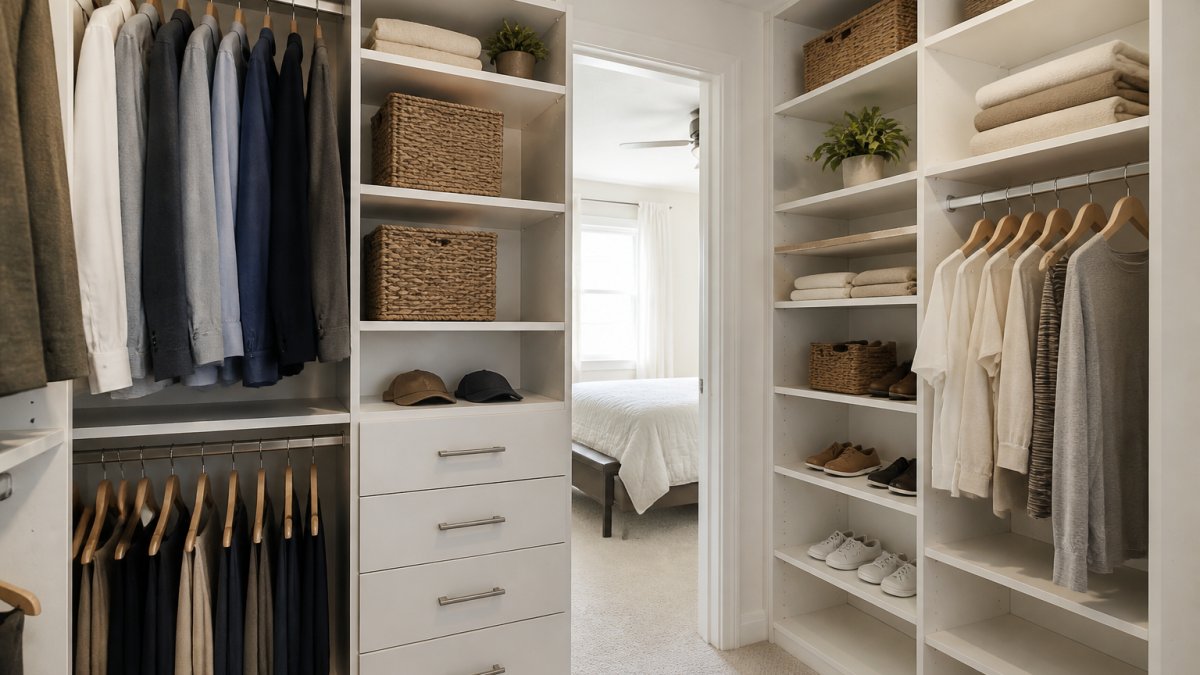
- Leaving out closets, which buyers count as storage
Each fix takes minutes and lifts the whole listing's credibility.
Book a Shoot and Turn Your Layout Into Listing Media
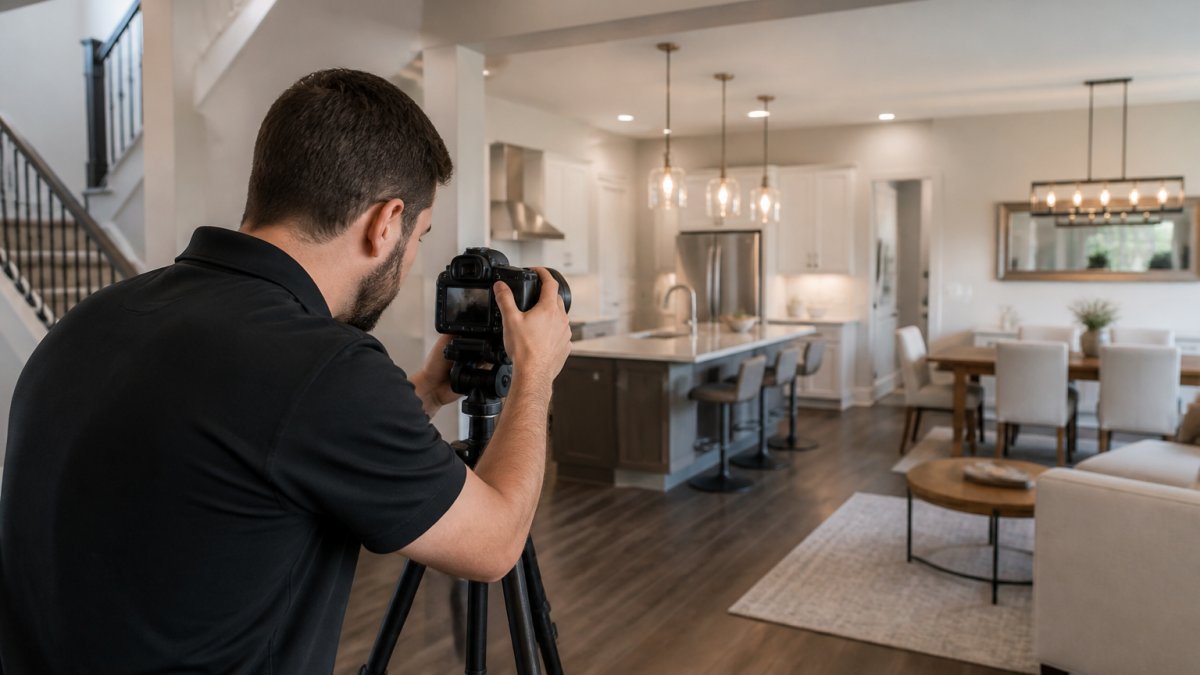
A strong layout is the foundation. The photos, tour, and aerial shots built on top of it are what actually stop a buyer mid-scroll. Desert Home Photography offers professional real estate photography, including hand-blended imaging, FAA-licensed drone photography, and immersive virtual walk-through tours, to help turn your layout into listing media.
When you are ready, you can explore our real estate photography services to see how a layout turns into listing-ready images. For current pricing, which depends on quantity, dates, and delivery, visit the Desert Home Photography website or request a quote. And when you want to talk timing, delivery, or a specific property, contact our team directly.
Frequently Asked Questions
What makes a real estate floor plan high quality?
A high quality floor plan is accurate, to scale, and easy for a buyer to read. It includes room dimensions, door and window placements, and clear labels for each space. It also shows how rooms connect, so buyers can picture daily flow. Accuracy matters most: a plan that misstates room sizes or omits walls erodes trust during showings. Pair the plan with professional photography and you give buyers both the layout and the feel of the home.
Should a real estate floor plan include room dimensions?
Yes. Room dimensions are one of the first things buyers check, especially for bedrooms, kitchens, and garages. Include measurements in feet and inches for every major room, plus total square footage. Note that listing square footage should match public records or a verified measurement, since buyers and agents will compare. Clear dimensions also reduce showing requests from buyers who need a specific size for furniture or a home office.
How do you measure a house to create a floor plan?
Work room by room with a laser measure or tape, recording length and width at the widest points. Note door swings, window placement, and any built-ins that affect usable space. Measure ceiling heights in at least a few rooms, and sketch each room as you go so you can catch gaps before you leave. For multi-story homes, measure each floor separately and confirm stair placement. Double-check totals against the exterior footprint before you draw the final plan.
What are common floor plan mistakes to avoid in a listing?
The most damaging mistakes are drawing to the wrong scale, leaving out closets or hallways, and mislabeling rooms. Others include showing furniture that makes rooms look smaller, forgetting to mark windows, and using low-resolution images that blur when zoomed. Also avoid publishing a plan that conflicts with the written listing, such as a bonus room labeled as a bedroom without the required egress. Review the plan against the photos before it goes live.
A great layout only earns its keep once buyers can see it clearly. If your listing deserves media that matches the care you put into the plan, we can help. Desert Home Photography brings hand-blended imaging, FAA-licensed drone photography, and immersive virtual walk-through tours to every shoot. Get started with Desert Home Photography and turn your property layouts into listing media that draws buyers in.